END OF THE FOURTH ESSAY.
Go to next essay
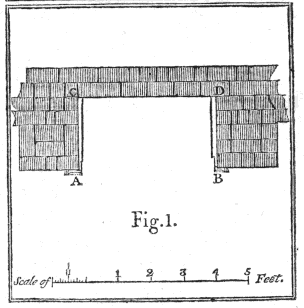
Fig. 1. The plan of a Fire-place on the common construction. A B, the opening of the Fire-place in
front. C D, the back of the Fire-place. A C and B D, the covings. See page 341.
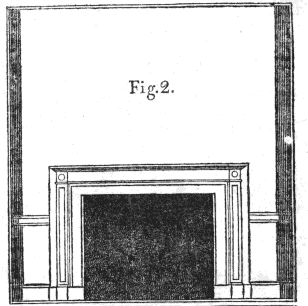
Fig. 2. This figure shows the elevation, or front view of a Fire-place on the common construction. See
page 341.
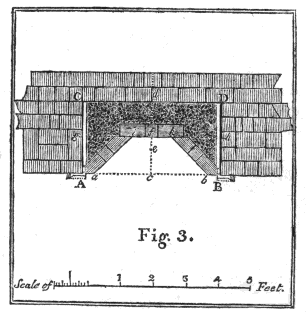
Fig. 3. This Figure shows how the Fire-place represented by the Fig. 1, is to be altered in order to its
being improved.
A B is the opening in front, -- C D, the back, and A C and B D, the covings of the Fire-place in its original state.
a b, its opening in front, -- i k, its back, -- and a i and b k, its covings after it has been altered, e is a point upon the hearth upon which a plum suspended from the middle of the upper part of the breast of the Chimney falls. The situation for the new back is ascertained by taking the line e f equal to four inches. The new back and covings are represented as being built of bricks; -- and the space between these and the old back and covings as being filled up with rubbish. See page 342.
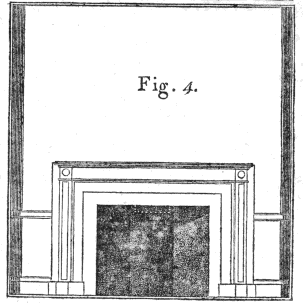
Fig. 4. This Figure represents the elevation or front view of the Fire-place Fig. 3. after it has been altered.
The lower part of the door-way left for the Chimney-sweeper is shown in this Figure by white dotted
lines. See page 344.
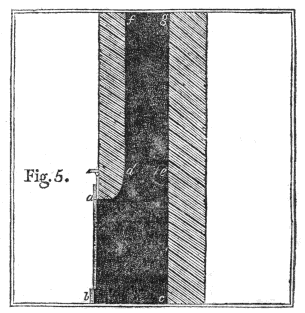
Fig. 5. This Figure shows the section of a Chimney Fire-place and of a part of the canal of the Chimney,
on the common construction.
a b is the opening in front; b c, the depth of the Fire-place at the hearth; d, the breast of the Chimney.
d e, the throat of the Chimney, and d f, g e, a part of the open canal of the Chimney.
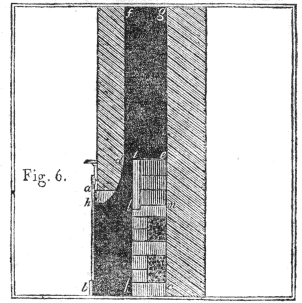
Fig. 6. Shows a section of the same Chimney after it has been altered.
k l is the new back of the Fire-place; l i, the tile or stone which closes the door-way for the Chimney- sweeper; d i, the throat of the Chimney, narrow to four inches; a, the mantle, and h, the new wall made under the mantle to diminish the height of the opening of the Fire-place in front.
N.B. These two Figures are sections of the same Chimney which is represented in each of the four preceding Figures.
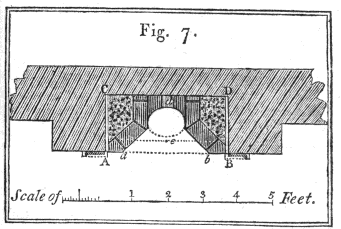
Fig. 7.
This Figure represents the ground plan of a Chimney Fire-place in which the grate is placed in a niche, and in which the original width A B of the Fire-place is considerably diminished.
a b is the opening of the Fire-place in front after it has been altered, and d is the back of the niche in which the grate is placed. See page 347.
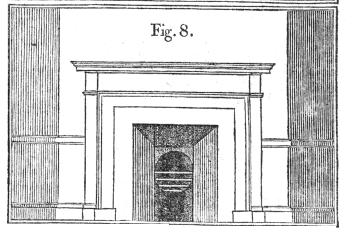
Fig. 8. Shows a front view of the same Fire-place after it has been altered; where may be seen the grate,
and the door-way for the Chimney-sweeper. See page 347.
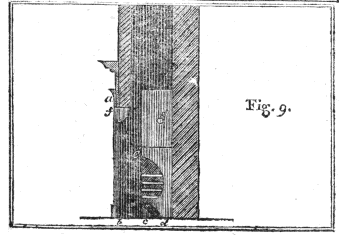
Fig. 9. Shows a section of the same Fire-place, c d e being a section of the niche, g the door-way for
the Chimney-sweeper, closed by a piece of the fire-stone, and f the new wall under the mantle by which
the height of the opening of the Fire-place in front is diminished. See page 347.